
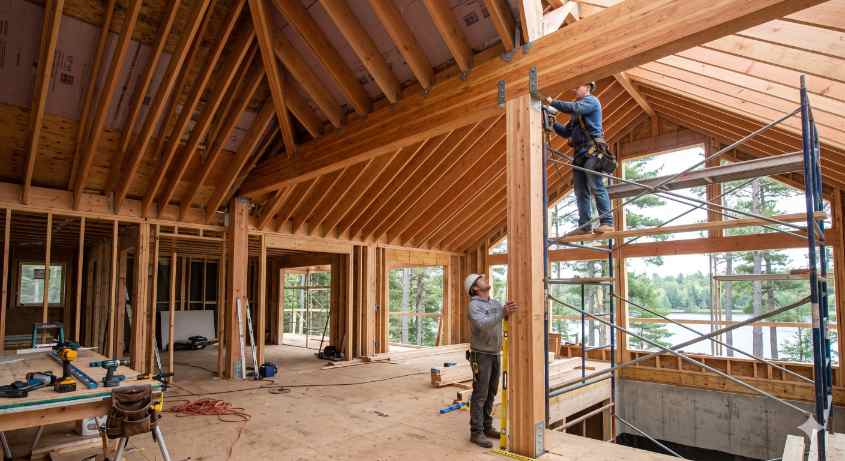
Converting a standard flat ceiling into a vaulted or cathedral space is one of the most effective ways to transform the feel of a 1980s rambler or a traditional Minnesota cabin. However, this is a significant structural modification that involves redistributing the load of your roof. Whether you are replacing standard trusses with scissor trusses or installing a Laminated Veneer Lumber (LVL) ridge beam, understanding the engineering behind the “vertical volume” is essential for a safe and energy-efficient result.
Achieving a vaulted ceiling requires a strategy to prevent “roof spread”—the tendency of the roof’s weight to push the exterior walls outward. In a standard home, the flat ceiling joists act as ties to hold the walls together. When these are removed, they must be replaced by either an engineered scissor truss system or a structural ridge beam that carries the load vertically to the foundation.
- Structural Integrity: Converting a ceiling requires a documented engineered design to ensure the new load paths are safe and compliant with Minnesota building codes.
- Energy Performance: Vaulted ceilings in the Brainerd and Alexandria areas must meet strict R-value requirements (typically R-49 to R-60) to prevent heat loss and ice damming.
- Moisture Management: Proper ventilation and vapor barriers are critical in “hot roof” or unvented vaulted designs to prevent mold and condensation.
Vaulted Ceiling Structural Framework
The engineering method you choose depends on your home’s existing roof pitch and your budget for structural modifications.
| Engineering Method | Description | Best For |
| Scissor Trusses | Prefabricated trusses with a sloped bottom chord. | New construction or total roof replacements. |
| LVL Ridge Beam | A structural beam at the peak that carries the roof load. | Retrofitting existing homes without replacing the roof. |
| Collar Ties | Horizontal beams in the upper third of the rafters. | Minor vaults where some flat ceiling remains. |
| Structural Ridge | A steel or multi-ply LVL beam supported by posts. | Large-span Great Rooms with heavy snow-load requirements. |
Scissor Trusses vs. LVL Ridge Beams
If you are remodeling an existing 1980s rambler, replacing every truss is often cost-prohibitive unless you are already planning a new roof. Instead, many homeowners opt for a structural ridge beam conversion.
In this scenario, we install a heavy-duty LVL beam at the peak of the roof. This beam is supported by new structural posts that carry the weight all the way down to the home’s foundation. Once the ridge beam is in place, the original flat ceiling joists can be removed, and the rafters can be sistered or reinforced to create the vaulted shape. This “sticks and beams” approach allows for a deeper vault than a standard scissor truss.
Insulation and the “Hot Roof” Challenge
A common issue with vaulted ceilings in Central Minnesota is the lack of attic space for traditional blown-in insulation. This often requires a hot roof or unvented assembly.
To meet the 2026 Minnesota Energy Code, we typically use closed-cell spray foam insulation. This material provides a high R-value per inch and acts as its own vapor barrier. Crucially, it prevents warm, moist indoor air from reaching the cold underside of the roof sheathing, which is the primary cause of mold and ice dams in vaulted designs. If using fiberglass batts, a continuous 1-inch ventilation baffle must be maintained between the insulation and the roof deck.
Frequently Asked Questions
Can I vault the ceiling in an 80s rambler without replacing the entire roof structure?
Yes. While you cannot simply cut the bottom of your existing trusses (which would cause the roof to collapse), we can retrofit the structure. This usually involves installing a new structural ridge beam (LVL or steel) to support the weight of the rafters from above. This allows us to remove the flat ceiling joists and create the vault without removing the exterior shingles or roof deck.
What is the structural cost of adding an LVL ridge beam to open up a cabin?
In 2026, the cost for a professional LVL beam installation typically ranges from $2,500 to $6,000, depending on the span and the complexity of the load path. This includes the beam itself, the structural posts, and the foundation reinforcement needed to carry the new point loads. Engineering fees for the required structural letter typically add $500 to $1,000 to the project.
Does a vaulted ceiling significantly increase my annual heating and cooling bills?
A vaulted ceiling increases the “conditioned volume” of the room, which can lead to slightly higher energy costs. However, if insulated correctly with closed-cell spray foam (meeting R-49+ standards), the difference is often negligible. The primary “cost” is usually felt in the summer, as heat rises; we recommend high-quality ceiling fans to circulate the air back down.
How do I insulate a vaulted ceiling to prevent moisture and mold issues?
The most effective method in Minnesota is using closed-cell spray foam to create an unvented “hot roof.” If you prefer traditional insulation, you must install baffles from the soffit to the ridge to ensure constant airflow against the roof deck. Without this ventilation or a perfect vapor barrier, warm air will condense against the cold roof sheathing, leading to structural rot and mold.
What are the best lighting options for a high-vaulted Great Room with lake views?
For high vaults, a layered lighting strategy is essential. We recommend sculptural chandeliers to anchor the space, supplemented by sloped-ceiling recessed cans for general illumination. To enhance lake views at night without causing glare on the glass, consider indirect LED linear lighting tucked into a cove or atop a beam, which washes the ceiling in soft light.
Do I need a permit to vault my ceiling?
Absolutely. Because vaulting a ceiling involves changing the structural load path of the home, a building permit is mandatory in all Minnesota jurisdictions. You will be required to submit an engineered framing plan to ensure the walls can handle the lateral thrust or that the new ridge beam is properly supported.
Creating a vaulted space is an engineering feat that pays dividends in natural light and architectural beauty. At Wensmann Contractors, we specialize in the structural “heavy lifting” required to open up your home safely. From the first structural analysis to the final trim on your new beams, we ensure your vaulted ceiling is built to stand up to Minnesota’s toughest winters.
By: Wensmann Contractors
Team Last Updated: May 5, 2026
Greg Wensmann, 2021 CMBA Builder of the Year, specializes in structural remodeling and high-performance ceiling conversions across Central Minnesota.