
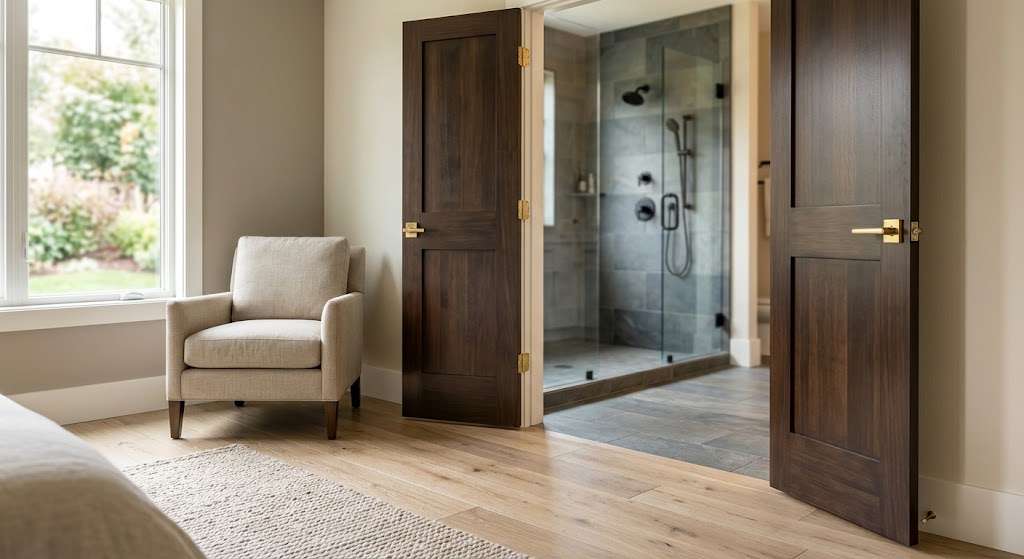
Transitioning a two-story home or traditional lake cabin to accommodate single-level living is one of the most practical upgrades you can make for long-term comfort. In retirement hubs throughout Central Minnesota, multi-story layouts with upstairs bedrooms eventually present mobility challenges. Converting existing main-floor spaces or building a small bump-out addition allows homeowners to remain in their homes comfortably without sacrificing luxury.
Adapting a main floor for aging in place involves balancing interior layout changes with structural constraints. Whether you repurpose a formal dining room, convert an attached garage, or extend your floor plan outward, success depends on proper plumbing access, efficient space utilization, and seamless exterior design.
Main-Floor Expansion Options
| Conversion Approach | Average Timeline | Structural Considerations | Key Advantage |
| Repurposing Existing Rooms | 6 – 10 Weeks | Minimal exterior changes; requires running new plumbing lines through subfloors or basements. | Cost-effective; stays within the existing home footprint and lot setbacks. |
| Small Bump-Out Addition | 10 – 16 Weeks | Requires a frost-protected foundation (piers or footings) and tie-ins to the existing roofline. | Adds dedicated square footage without shrinking current living areas. |
| Garage Conversion | 8 – 12 Weeks | Requires raising the concrete floor slab, insulating exterior walls, and re-routing heating. | Provides a large, accessible footprint without extending into yard setbacks. |
Repurposing Interior Space vs. Adding a Bump-Out
When evaluating an interior conversion, underutilized spaces like formal dining rooms, main-floor dens, or large main-floor laundry areas are primary candidates. The main technical hurdle is plumbing. Adding a primary bathroom requires connecting a 3-inch waste line to the main stack and running hot and cold water lines. If the home sits over an open basement or accessible crawlspace, this process is straightforward. On slab foundations, it requires trenching into the concrete.
If your main floor lacks square footage, a cantilevered or pier-supported bump-out addition offers a practical alternative. A small 80-to-150-square-foot extension provides enough room to add a walk-in closet or a curb-less primary bathroom without disrupting the flow of your existing living areas.
Garage Conversions and Slab Integration
Converting a section of an attached garage into a main-floor suite provides a large footprint, but it requires addressing level transitions and insulation. Garage floors sit lower than the main house and slope toward the overhead doors for drainage.
To make a garage space livable, the concrete floor must be leveled and built up with rigid insulation and a new subfloor to match the main-level elevation. The overhead door opening must be framed in, insulated to code, and finished on the exterior to match the rest of the house. Additionally, because garages are unconditioned spaces, the walls and ceiling must be fully sealed and insulated to prevent drafts.
Frequently Asked Questions
How do I add a master bath to the main floor of an existing two-story cabin?
Adding a bath requires locating the nearest plumbing drain stack and water supply lines. If the space sits above a basement or crawlspace, plumbers can run new pipes between the floor joists with minimal demolition. If the home is on a concrete slab, workers must cut into the floor to lay the drain lines before pouring fresh concrete over the pipes.
Can I convert my attached garage into a luxury main-floor master suite?
Yes. Garage conversions offer ample space, but they require structural adjustments. You must raise and insulate the floor slab to match the house elevation, frame in the garage door opening, add insulation to the walls and ceiling, and install a dedicated heating and cooling zone, such as a ductless mini-split system.
What is the minimum square footage needed for a comfortable master retreat?
A functional main-floor primary suite requires a minimum of 200 to 250 square feet. This provides enough room for a queen or king bed, a 36-inch wide walking clearance around furniture, a walk-in closet, and a primary bathroom featuring a curb-less shower and a double vanity.
How do I match new exterior siding when adding a small “bump-out” addition?
If your existing siding is older or faded by sunlight, finding an exact match can be difficult. Builders often source the same material and profile from the manufacturer or pull original siding from a hidden area of the house to use on the addition. Alternatively, you can use a complementary accent material on the bump-out, such as vertical board and batten or natural stone veneer, to make the addition look like an intentional design choice.
Will a main-floor master suite increase my home’s resale value for retirees?
Yes. In markets with an aging population, homes featuring a main-floor primary suite are in high demand. Providing single-level living expands your buyer pool to include retirees and buyers looking for long-term accessibility, allowing the home to sell faster and command a premium over properties with all bedrooms located on the second floor.
What door width is needed for an aging-in-place layout?
Standard interior doors are usually 28 to 30 inches wide. For an aging-in-place layout, all entryways and bathroom doors should be at least 36 inches wide. This provides 32 inches of clear opening width, which easily accommodates walkers, wheelchairs, and comfortable daily movement.
Creating a main-level primary suite allows you to adapt your home to your changing needs while boosting its long-term value. Wensmann Contractors specializes in interior remodeling, custom additions, and universal design solutions throughout Central Minnesota. We handle the structural framing, plumbing integration, and architectural finishing to ensure your main-floor conversion feels like a seamless part of your home.
By: Wensmann Contractors Team Last Updated: September 1, 2026
Greg Wensmann, 2021 CMBA Builder of the Year, leads our design-build team in providing structural additions, home renovations, and custom construction across Central Minnesota.