
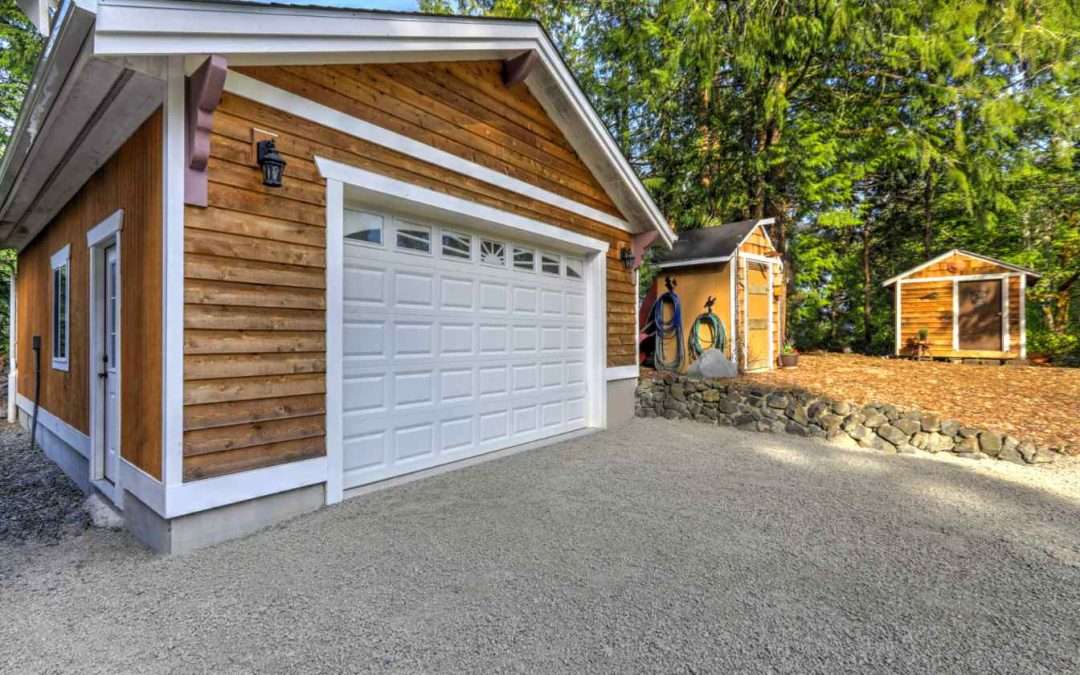
A bunkhouse garage is a custom-built, multi-functional detached garage that provides a high-value solution for space and storage challenges on lakeside properties. It goes beyond a simple garage by including finished living quarters, offering a private guest suite or hobby space while also providing ample, specialized storage for boats, recreational vehicles, and lake toys.
- A bunkhouse garage solves common space and storage challenges for lakeside living.
- It serves as a guest suite, ultimate toy box, and hobby haven.
- Expert design ensures the structure complements your existing home and property.
- A custom build offers more value and functionality than a standard garage or addition.
Table of Contents
- The Bunkhouse Garage: More Than Just Storage
- Key Design and Planning Considerations
- Navigating the Brainerd Lakes Build Process
- A Cost Comparison: Bunkhouse vs. Standard Garage
- Frequently Asked Questions (FAQ)
The Bunkhouse Garage: More Than Just Storage
A bunkhouse garage is a detached, multi-purpose structure that is gaining popularity on lakeside properties. It combines the functionality of a spacious garage with a finished living area, such as a loft or guest suite, to address the unique needs of a busy lake home. This addition provides a versatile space for guests, storage, and personal hobbies.
A bunkhouse garage is a single structure that serves multiple purposes, providing a solution for every aspect of your lake life. It’s an ideal choice for property owners who need a dedicated space for guests and hobbies without the expense and complexity of building a full home addition.
A Multi-Functional Lifestyle Upgrade
This type of addition serves as the ultimate guest overflow solution, providing a private and comfortable space for family and friends. It also functions as the perfect storage solution for recreational vehicles and lake toys. A properly designed bunkhouse garage includes extra-tall doors for boat storage, durable concrete flooring, and floor drains for easy cleanup. The finished living area can also be a quiet retreat for hobbies, a workshop, or a personal office.
Key Design and Planning Considerations
Designing a bunkhouse garage requires expertise to ensure the building is both functional and aesthetically pleasing. Proper placement is crucial to maximize lake views and property access while complying with all local setbacks and zoning requirements. The living space should include essential amenities like a kitchenette and a 3/4 bath. When it comes to exterior design, using materials like board and batten siding, metal roofs, and stone accents can ensure the new structure matches your existing lake home.
Navigating the Brainerd Lakes Build Process
Building an accessory structure with a living space in the Brainerd Lakes Area requires expertise in local regulations. Wensmann Contractors guides you through a streamlined process to ensure your project is a success.
- Initial Consultation: We discuss your vision, needs, and project goals to ensure a bunkhouse garage is the right solution for you.
- Design and Estimation: Our team collaborates with you to create a detailed design and a transparent estimate for the project.
- Permitting and Planning: We handle all necessary permits with Crow Wing County or other local jurisdictions, ensuring compliance with all accessory structure and shoreland rules.
- Construction Phase: Our skilled team and local subcontractors manage the entire build, ensuring quality and communication at every step.
- Project Completion: We perform a final walkthrough to ensure the finished bunkhouse garage exceeds your expectations.
A Cost Comparison: Bunkhouse vs. Standard Garage
| Feature | Standard Garage Addition | Bunkhouse Garage |
| Primary Use | Vehicle storage | Storage, guest suite, hobby space |
| Project Cost | $25,000 – $60,000 | $75,000 – $150,000+ |
| Added Value | Vehicle protection, minor storage | Guest housing, rental potential, lifestyle upgrade |
| Complexity | Straightforward | Requires design, plumbing, electrical |
Frequently Asked Questions (FAQ)
What permits are needed for a bunkhouse garage? Permits are required for both the structure and the living quarters. These include land use permits, and potentially septic or plumbing permits depending on the final design. We handle all necessary paperwork for you.
How long does a typical project take? The timeline varies based on the size and complexity. A project typically takes several months from the initial design and permitting phase through to final construction. We provide a detailed project schedule in advance.
Can a bunkhouse garage be built on any lake lot? Its feasibility depends on local zoning, lot size, and environmental regulations. Our team verifies your specific property’s potential and ensures all plans comply with local setbacks and shoreland rules.
Do you handle the entire project from start to finish? Yes. As a general contractor, we manage all aspects of the project, including design, permitting, material sourcing, and managing all skilled subcontractors.
How does a bunkhouse garage increase my property value? It significantly increases your usable living and storage space, which is highly desirable in the Brainerd Lakes Area. The addition of a guest suite and specialized storage adds significant value.
Can I build a bunkhouse garage that matches my current home? Absolutely. We work with you to choose exterior materials, roofing, and design elements that ensure a seamless and cohesive aesthetic with your existing home.
Ready to Experience the Wensmann Difference?
A custom bunkhouse garage is a high-value investment that solves common challenges and enhances your lakeside lifestyle. The Wensmann Contractors team are experts in custom additions for the unique needs of Brainerd Lakes homeowners. Contact us today for a consultation and let’s start planning your project.
By Greg Wensmann Last Updated: September 11, 2025 Greg Wensmann is the Owner of Wensmann Contractors, a licensed and insured general contractor specializing in new home construction and custom additions in Central Minnesota.