
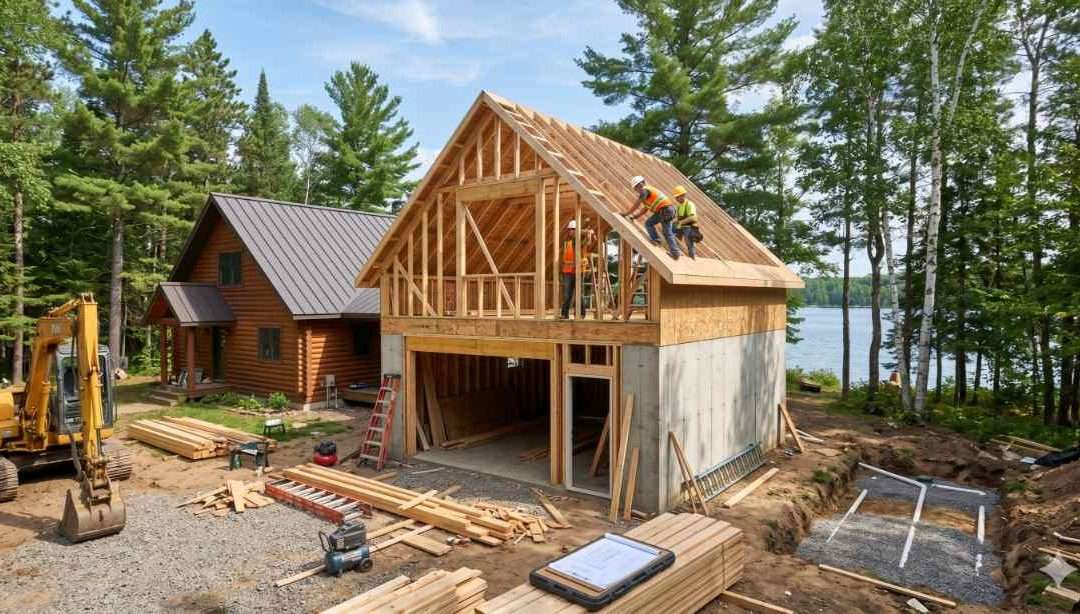
Expanding a lakeshore property in Crosslake to include secondary sleeping quarters involves navigating a complex layer of Crow Wing County and municipal zoning ordinances. Whether you are proposing a detached bunkhouse or a guest suite above a garage, these additions must adhere to specific standards regarding height, density, and environmental impact. Understanding the local regulatory landscape is essential for ensuring your project remains compliant while maximizing the utility of your property.
Constructing guest quarters in the Brainerd Lakes area requires careful coordination with land services to manage lot coverage and wastewater capacity. In Crosslake, accessory structures are subject to strict height limits and must be properly integrated into the existing site plan to preserve the shoreline environment.
- Primary Structure Priority: Accessory buildings generally cannot exceed the height of the principal home or a set maximum, such as 15 to 16 feet depending on specific district rules.
- Density Limits: Most residential parcels are restricted to a maximum of two accessory structures, such as a detached garage and a separate shed or bunkhouse.
- Regulatory Oversight: Land use permits in Crow Wing County involve on-site reviews and typically require 10 business days for processing once a complete application is submitted.
Accessory Structure Standards
When planning a guest suite in Crosslake, the design must fit within the accessory structure framework defined by local code.
| Structure Type | Height Limit | Key Restriction |
| Detached Garage | 15–16 Feet | Cannot exceed the height of the principal residence. |
| Bunkhouse | 10–12 Feet | Subject to strict non-habitation rules in certain zones or specific STR licensing. |
| Garage Loft Suite | Variable | Requires fire separation and secondary septic compliance. |
| Shed / Storage | 10 Feet | Limited to 250 square feet if located near the shoreline. |
Septic System Compliance and Secondary Dwellings
One of the most significant technical hurdles for guest additions is the capacity of the Subsurface Sewage Treatment System. Adding sleeping quarters—even if they do not include a full kitchen—increases the potential bedroom count of the property.
Minnesota state rules and Crow Wing County ordinances require that the septic system be sized appropriately for the total number of bedrooms on the parcel. If you add a two-bedroom guest suite over a garage, your existing system must be evaluated. If the system is over five years old, a compliance inspection is required. Should the current drainfield be undersized for the new bedroom count, an upgrade or a new system installation will be mandatory before the land use permit is approved.
Short-Term Rental Licensing for Guest Suites
If you intend to utilize your new guest suite as a short-term rental, you must comply with the 2026 Crow Wing County Short-Term Rental Ordinance. This licensing is separate from your building permit and carries its own operational standards.
- Occupancy Limits: County rules typically limit occupancy to three people per bedroom plus one additional person per unit.
- Prohibited Structures: RVs, tents, and garages cannot be used as sleeping spaces for short-term rentals. A guest suite must be a finished, permitted living area.
- License Requirements: Each unit on a parcel requires a separate annual license, and a septic compliance inspection dated within the past three years must be provided.
Frequently Asked Questions
Is a guest house permitted on my property size in Crosslake?
The allowance for a guest house depends on your lot size and the total impervious surface coverage. In most residential districts, you must maintain enough open space to stay under the 25 percent impervious cap. Additionally, the county evaluates whether the lot can support the required septic infrastructure for a second dwelling.
Does a second dwelling require a separate septic tank or just a larger drainfield?
This is determined by the total daily flow of the property. While a second dwelling may sometimes be connected to the primary system if the tank and drainfield have sufficient capacity, many projects require a larger tank or an additional lift station to transport waste to the existing drainfield. A licensed designer must verify the system’s ability to handle the added load.
What are the height restrictions for a detached garage with a loft suite?
In many Crosslake districts, accessory structures cannot exceed 15 feet in height or the height of the house, whichever is lower. This makes full-height second-story lofts difficult to achieve without a variance. We often utilize knee-wall designs and dormers to create functional living space while staying within the allowable height envelope.
Can I rent out my guest suite as a short-term rental in Crow Wing County?
Yes, provided you obtain an annual Short-Term Rental License and follow all county standards. This includes meeting parking requirements, providing a 24/7 local contact who can respond to issues within one hour, and ensuring the property is in full septic compliance.
What is the cost per square foot for a detached luxury guest house addition?
High-end guest additions in the Brainerd Lakes area typically range from 250 to 400 dollars per square foot. This includes the specialized costs of lakeshore site prep, high-efficiency insulation for year-round use, and custom interior finishes that match the quality of the main residence.
What are the fire protection requirements for living spaces over a garage?
Building codes require strict fire separation between the garage area and the living space above. This typically includes the installation of 5/8-inch Type X drywall on the garage ceiling and walls, along with fire-rated doors and properly sealed penetrations for plumbing and electrical lines.
Adding a guest suite is an investment in both property value and family legacy. At Wensmann Contractors, we specialize in navigating the dual challenges of complex zoning and technical construction in Crosslake. We ensure your new addition is seamlessly integrated into your property while meeting every regulatory standard required for lakeshore living.
By: Wensmann Contractors Team
Last Updated: April 29, 2026
Greg Wensmann, 2021 CMBA Builder of the Year, specializes in high-end accessory structures and lakeshore additions across the Brainerd Lakes region.