
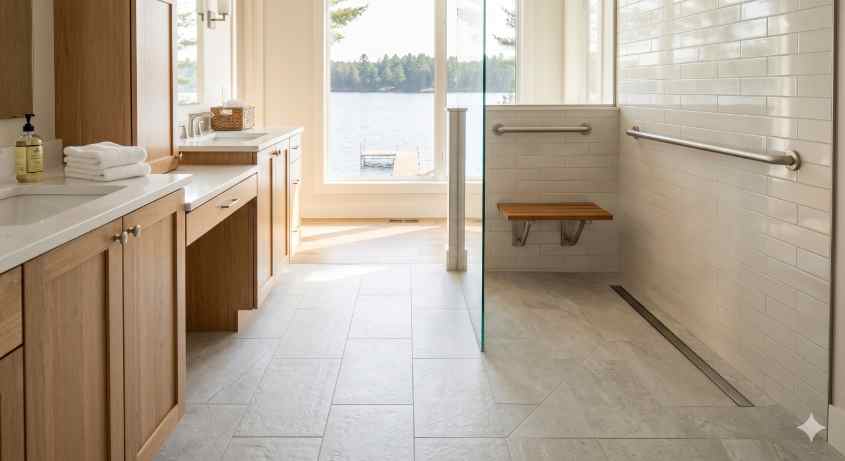
For many homeowners in the Alexandria area, a lake property is a long-term investment intended for retirement. Ensuring these homes remain functional over time requires a focus on universal design. This technical approach to construction creates spaces that are accessible and safe for individuals of all mobility levels without compromising the aesthetic quality of a luxury remodel.
Modern accessibility focuses on seamless integration. Features such as curb-less showers, zero-step entries, and wider corridors provide the necessary infrastructure for independent living while maintaining the feel of a high-end retreat.
- Universal Design Principles: Creating environments usable by all people to the greatest extent possible without the need for subsequent adaptation.
- Eliminating Transitions: Removing vertical rises at primary entrances and shower thresholds to mitigate trip hazards.
- Market Value: In retirement-focused markets like Alexandria and the I-94 corridor, homes featuring turn-key accessibility often command higher resale values due to increased demand from the aging demographic.
The Accessibility Engineering Framework
Retrofitting a traditional multi-story or split-level lake home involves a comprehensive evaluation of horizontal and vertical transitions.
| Feature | Standard Cabin Design | Universal Design Specification |
| Primary Entrance | 1–3 steps at the garage or front door. | Zero-step flush entry with integrated exterior drainage. |
| Interior Openings | 28–30 inch wide doors. | 36-inch clear-width openings for mobility aids. |
| Master Bathroom | 4-inch curb or standard tub. | Curb-less zero-entry shower with linear drainage. |
| Level Access | Steep, narrow staircases. | Residential elevator or framing reinforced for future lifts. |
Structural Requirements for Curb-less Showers
Converting a standard bathtub or curbed shower into a zero-entry spa shower is a common requirement for retirement remodels. This process involves structural modification rather than simple cosmetic updates.
To create a flush transition, the subfloor must be recessed. This is achieved by lowering the floor joists or utilizing specialized low-profile shower pan systems. The floor must be precisely sloped toward the drain at a rate of one-quarter inch per foot. Linear or trench drains are typically installed at the entrance or along the back wall, allowing for the use of large-format tiles that create a continuous, slip-resistant surface throughout the entire bathroom.
Widening Doorways in Load-Bearing Walls
Increasing a doorway width from 30 inches to 36 inches in a stick-built cabin is a structural task. Because these openings often support the weight of the roof or an upper floor, the existing header must be replaced.
During this process, a temporary shoring wall is constructed to support the overhead load. The original framing is removed, and a new, longer Laminated Veneer Lumber (LVL) header is installed to span the wider opening. This ensures the structural integrity of the home remains intact while providing the 32 inches of clear width required for comfortable navigation with a walker or wheelchair.
Frequently Asked Questions
How do I convert a standard bathroom into a curb-less, wheelchair-ready shower?
This conversion requires removing the existing subfloor to recess the shower area. A pre-sloped pan or mortar bed is installed so it sits flush with the adjacent bathroom floor. A continuous waterproof membrane is applied across the entire floor and up the walls to create a wet room environment, ensuring the zero-inch threshold remains watertight.
What is universal design and how does it affect long-term resale value?
Universal design refers to building spaces that are accessible to everyone, including children, guests, and seniors. In the Alexandria market, where many buyers are looking for retirement properties, these features are highly valued. Homes that allow for aging in place without the need for future renovations often sell faster and at a premium.
Can I install a residential elevator or chair lift in a split-level lake home?
Yes. For split-level homes, a residential elevator is often the most effective long-term solution because it can serve multiple mid-level landings. An elevator typically requires a five-by-five foot shaft space, which can often be created by stacking closets on different floors. While chair lifts are an alternative, they can obstruct narrow stairways and do not provide the same increase in property value.
What are the best non-slip flooring options for a luxury remodeled master bath?
Textured porcelain tile with a Dynamic Coefficient of Friction (DCOF) rating of 0.42 or higher is recommended for safety in wet areas. Luxury vinyl plank is another effective option, as it is 100% waterproof, softer underfoot than stone, and naturally more slip-resistant than polished ceramic or natural marble.
How do I widen existing doorways without compromising load-bearing cabin walls?
Each doorway in a load-bearing wall must be treated as a structural project. Temporary support walls are used to hold the weight of the ceiling or roof while the old studs and header are removed. A new, engineered LVL header is then installed to carry the load across the wider 36-inch span.
Are there specific building codes for accessible residential remodels in Minnesota?
While the Minnesota Residential Code governs general safety, specific ADA standards are often used as the benchmark for accessibility remodels. These include requirements for grab bar reinforcement in walls, specific heights for electrical outlets, and clear floor space requirements to allow for 180-degree turns in bathrooms and kitchens.
Retiring at the lake should focus on relaxation and comfort. Wensmann Contractors specializes in integrating accessibility into high-end remodels so that the safety features are nearly invisible. Whether planning a master suite addition or a full-home renovation, we ensure your Alexandria property is prepared for long-term independent living.
By: Wensmann Contractors Team
Last Updated: April 29, 2026
Greg Wensmann, 2021 CMBA Builder of the Year, specializes in universal design and luxury retirement remodeling in Central Minnesota.