

Building or remodeling a luxury estate in the Brainerd Lakes area—specifically in high-demand communities like Nisswa, Crosslake, and Pequot Lakes—requires more than just high-end finishes. Success in this region is defined by your ability to integrate complex engineering with the strict environmental standards set by the Crow Wing County Land Use Ordinance. From managing steep slopes on Gull Lake to navigating the 25% impervious surface rule, every technical detail matters in protecting both your investment and the water quality of our legendary lakes.
For high-end lakeside construction, the most critical regulatory hurdle is the Shore Impact Zone (SIZ). This area, typically defined as the first 50% of your structural setback (often 37.5 to 50 feet from the water), is protected to prevent erosion and preserve the natural shoreline. Any structural development in this zone is strictly limited, and topography alterations usually require a specialized Shoreland Alteration Permit.
- Impervious Surface Cap: Total “hard” coverage (house, garage, driveway, decks, and patios) cannot exceed 25% of your total lot area.
- Shore Impact Zone (SIZ): All structural development is generally excluded from this zone, with the exception of specific water-oriented structures and access stairways.
- Permit Timelines: Land Use Permits in Crow Wing County typically involve an on-site review and take approximately 10 business days for approval.
The Luxury Lakeside Engineering Framework
Large-scale projects on the Brainerd Lakes often face topographical challenges that require advanced site engineering.
| Technical Feature | County Requirement | Engineering Solution |
| Steep Slope Access | Maximum 4ft wide stairways on residential lots. | Zig-zag staircase design with landings to mitigate erosion and maximize safety. |
| Runoff Management | 100% containment of a 1-inch rain event. | Integration of rain gardens and permeable paver systems with 3ft water table separation. |
| Flood Protection | Lowest floor must be above the Regulatory Flood Protection Elevation (RFPE). | Precision grading and high-capacity drainage systems for walk-out basements. |
| Shoreline Stability | Vegetative buffers required on slopes >25%. | Bio-engineering using native deep-rooted plants combined with permitted rip-rap. |
Understanding Impervious Surface Limits (The 25% Rule)
Crow Wing County is vigilant about “hard” surfaces because they prevent rainwater from soaking into the ground, leading to runoff that carries nutrients into the lake.
- What Counts: The house footprint, garage, shed, all driveways (including gravel), sidewalks, patios, and decks.
- The Permeable Workaround: To stay under the 25% cap on luxury builds, we often utilize Permeable Surfacing Systems. The County may grant up to 100% credit for these surfaces if they are designed by a licensed Professional Engineer (P.E.) to infiltrate a 1-inch rain event. However, please note that permeable pavers in the Shore Impact Zone 1 are not credited as pervious by the County.
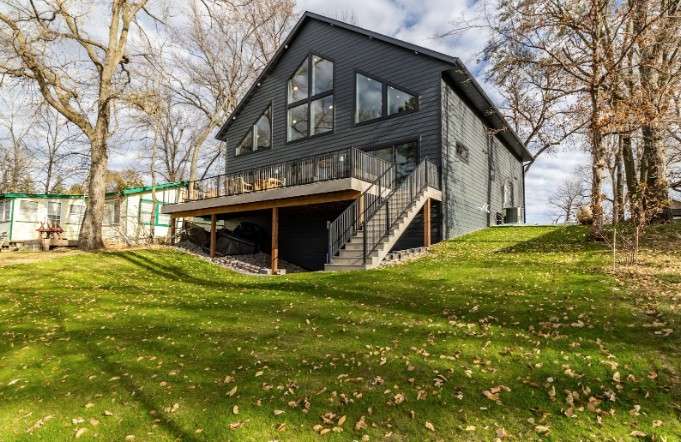
Shore Impact Zones and Bluff Engineering
If your lot has a “Bluff”—defined as a slope rising at least 25 feet above the lake with a grade of 18% or more—special rules apply. The Bluff Impact Zone includes the bluff itself plus the land within 30 feet of the top and toe.
In these zones, dirt moving is prohibited except for the placement of stairways or lifts. Our team specializes in “low-impact” staircase installation, using posts or pilings rather than heavy excavation to maintain the structural integrity of the hillside.
Frequently Asked Questions (FAQ)
How do I calculate my lot’s 25% impervious surface limit including decks and patios?
To calculate this, you must sum the square footage of every “hard” surface on the lot (house, garage, driveway, decks, and any patios) and divide by the total lot area. Crow Wing County includes even gravel driveways in this calculation. If you are over the 25% limit, we must either reduce the footprint or implement a P.E.-certified permeable paver system that meets Article 41.3G of the Land Use Ordinance.
What are the restrictions for permanent staircases within the Shore Impact Zone (SIZ)?
Stairways and lifts must be no wider than 4 feet on residential lots. Landings cannot exceed 32 square feet. Roofs or canopies are strictly prohibited on these structures. To prevent erosion, stairways should zig-zag across the slope rather than running straight down, and they must be screened from the water with native vegetation as much as possible.
Can I build a walk-out basement on a lot with a high seasonal water table in Nisswa?
Yes, but it requires advanced waterproofing and drainage. In areas with high water tables, we often utilize specialized “drain tile” systems, sump pump redundancy, and sometimes interior/exterior membrane waterproofing. If the site is in a floodplain, the lowest floor must be elevated above the RFPE. We perform deep soil borings during the design phase to determine the exact water table elevation.
What is the difference between a Shoreline Alteration Permit and a standard Land Use Permit?
A Land Use Permit is required for the construction or structural alteration of buildings (houses, garages, decks). A Shoreland Alteration Permit is specifically for “dirt moving” and topographical changes near the water. This includes creating beaches, installing rip-rap, building retaining walls, or clearing vegetation for a staircase. Many luxury lake projects require both.
How do I restore a shoreline buffer zone while adding a new lakeside landing?
When we install a new landing or staircase, we are often required to “mitigate” the impact by restoring native vegetation. A shoreline buffer should ideally extend 25 feet inland from the water’s edge. We focus on planting native Minnesota species like Red-Osier Dogwood or Blue Flag Iris, which have deep root systems that lock the soil in place better than standard turf grass.
Are there special rules for “Water-Oriented Accessory Structures” (Sheds) near the lake?
Yes. You may be allowed one small shed (maximum 250 sq. ft. and 10 ft height) within the structure setback, but it must be located outside of the Shore Impact Zone unless specific conditions are met. These structures cannot be used for human habitation and must be finished with earth-tone colors to blend into the natural landscape.
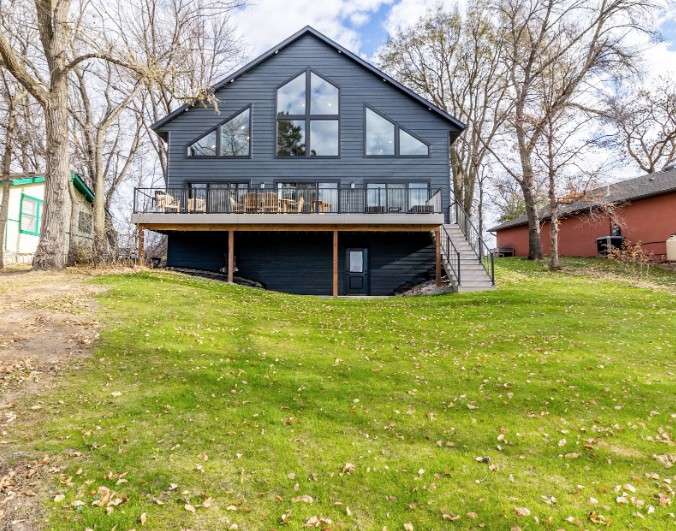
Building at the lake is a privilege that comes with the responsibility of stewardship. At Wensmann Contractors, we pride ourselves on being “Builder of the Year” experts who understand the delicate balance between luxury design and DNR compliance. Whether you’re on the shores of Gull, Pelican, or the Whitefish Chain, we ensure your build is as sustainable as it is stunning.
By: Wensmann Contractors Team Last Updated: February 11, 2026
Greg Wensmann, 2021 CMBA Builder of the Year, leads our team in navigating Crow Wing County’s specialized lakeshore construction and engineering requirements.