
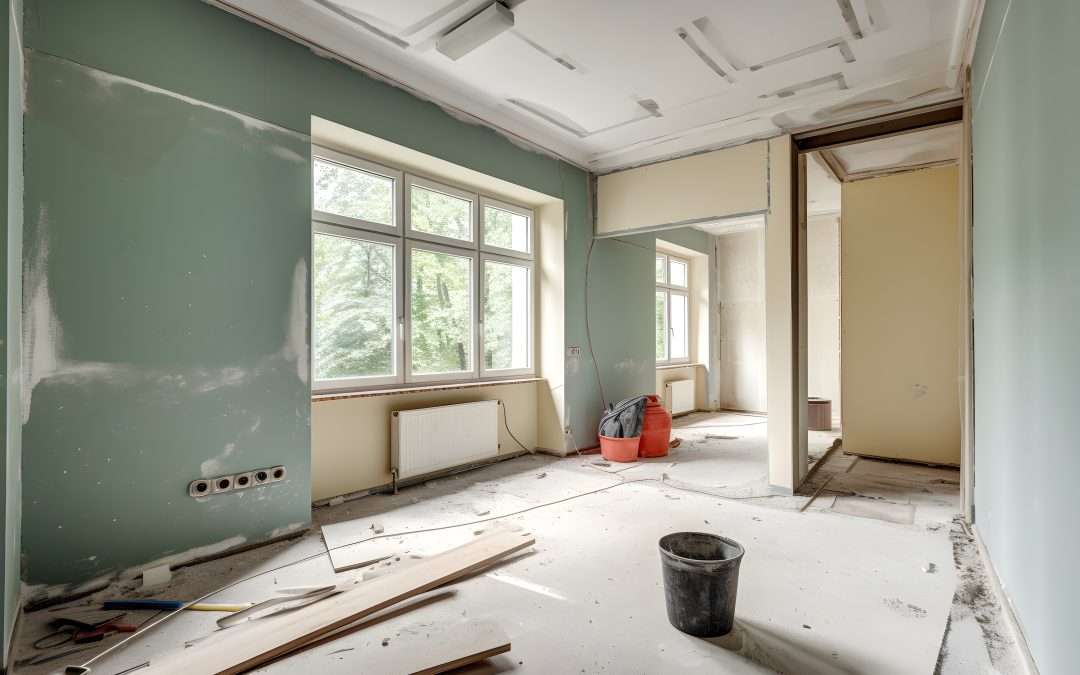
Remodeling your home is a deeply personal journey. You’re not just looking for someone to “bang nails into a few pieces of wood”; you’re entrusting a contractor with your most valuable possession, the place where you feel at peace and where your family finds haven. At Wensmann Contractors, we understand this profound trust, which is why we place immense emphasis on the preliminary phases of contracting: the initial meeting, design, and estimation. These crucial steps are where your vision takes shape, confidence is built, and the groundwork for a successful, stress-free project is laid.
Step 1: The Initial Meeting – Your Vision, Our Listening Ear
The first impression is vital, and we approach our initial meeting with you as a collaborative “job interview” – where you interview us! This is your opportunity to truly get to know us and ensure we’re the right fit for your home transformation. We encourage you to ask us anything and everything that comes to mind. Ask about our experience and credentials, how long we’ve been serving Central Minnesota homeowners, and if we’re fully licensed, insured, and bonded, and can provide proof. Inquire about project logistics, how we handle permits and inspections, what you can expect regarding project timelines, the involvement of subcontractors, and potential daily disturbances to your home. We’ll walk you through our process, answering your questions about our methods, communication style, and commitment to client satisfaction.
This meeting is more than just an exchange of information; it’s about building a relationship. We listen intently to your ideas, understanding your lifestyle, needs, and aspirations for your space. It’s the foundation of mutual understanding and trust that will carry us through the entire project.
Step 2: Designing Your Dream – Visualizing Possibilities
Once we’ve established a connection and a clear understanding of your goals, we move into the design phase. This is where your vision truly comes to life. Whether it’s a new home from the ground up or a nuanced kitchen remodel, agreeing on a detailed design before any work begins is essential. This eliminates ambiguity and ensures the finished project will precisely satisfy your expectations.
Our design process is highly collaborative and focused on feasibility. We’ll delve deeper into your aesthetic preferences, functional requirements, and overall style. We want to understand not just what you want, but why you want it. Our team will conduct a thorough on-site visit to take precise measurements, assess existing conditions, and identify any potential challenges or opportunities unique to your space. This helps us ensure the design is practical and structurally sound. We’ll translate your ideas and our assessment into conceptual designs. For many projects, we leverage advanced 3D rendering and visualization tools. This allows you to take a virtual walk through your future space, seeing the layout, material selections, and overall aesthetic before any physical work begins. This powerful tool minimizes surprises, facilitates clear communication, and allows for adjustments and refinements until the design perfectly aligns with your dreams. During design, we continuously evaluate how your vision aligns with your budget and desired timeline. We’ll provide insights into material costs, labor requirements, and discuss any necessary substitutions or compromises to ensure your project remains within your financial and temporal parameters without sacrificing quality.
Step 3: Detailed Estimation – Clarity and No Surprises
With a solid design in place, the next crucial step is developing a detailed estimate. This is the process of meticulously calculating all required costs for your remodeling or construction project. This includes material costs, itemizing every material, from lumber and drywall to fixtures and finishes, with current pricing. It also covers labor costs, accounting for the skilled craftsmanship required for each phase of the project, and permit fees, including all necessary local permits and inspection costs. If specialized trades (e.g., HVAC, specific electrical work) are required, these subcontractor costs are clearly outlined. We always recommend a contingency fund (typically 10-15%) to account for unforeseen conditions that can arise during any construction project, especially with older homes.
While you might attempt to estimate costs yourself, an experienced contractor’s estimate provides invaluable accuracy and foresight. We consider factors like the age of the property, site conditions, and any expedited timelines you might require. Our goal is to provide an estimate that leaves no surprises, giving you complete confidence in the financial scope of your project.
Ready to Plan Your Project? Schedule Your Design & Estimation Meeting Today!
If you’re looking for a contractor in Central Minnesota who prioritizes clear communication, thoughtful design, and transparent estimation, you’ve found us. At Wensmann Contractors, we believe that the journey to your dream home begins long before the first hammer falls. For more information about what we offer, please visit our services page.
Contact us today to schedule your no-obligation design and estimation meeting. Let’s turn your vision into a beautifully planned reality!
Frequently Asked Questions
Q: What is the purpose of the initial meeting with Wensmann Contractors? A: The initial meeting is a chance for you to get to know us, ask questions about our experience, credentials, and process, and for us to understand your vision and goals for your home. It’s about building a trusting relationship.
Q: How does the design phase ensure my project meets my expectations? A: The design phase is collaborative and focused on feasibility. We conduct a site visit, understand your preferences, and use 3D rendering tools to help you visualize the space. This allows for refinements and ensures the design perfectly aligns with your dreams before construction begins.
Q: What is included in a detailed estimation from Wensmann Contractors? A: Our detailed estimate meticulously calculates all required costs, including material costs, labor costs, permit fees, subcontractor costs, and a recommended contingency fund (typically 10-15%) for unforeseen conditions. This ensures clarity and avoids surprises.
Q: Why is it important to have a contingency fund in a remodeling budget? A: A contingency fund is crucial to account for unforeseen issues that can arise during a construction project, especially in older homes. It helps prevent financial stress and delays, ensuring your project stays on track. You can find more information on our frequently asked questions page.